
Address
11818 Orchard Mountain Drive, Pasadena, TX
Price
$ 458,000
Property Attributes
- MLS#72084870
- TypeSingle Family
- Listing Status Pending
- CountyHarris
- CityPasadena
- Area7 Clear Lake Area
- NeighborhoodBrookwood Sec 01b
- Zip77059
- Style
- Year Built1990
- Price$ 458,000
- Bedrooms4
- Full Bathrooms2
- Half Bathrooms1
- Sqr Footage2857
- Lot Size0.2106 Acres
Data Source:
Houston Association of REALTORS® (HAR)
Property Description
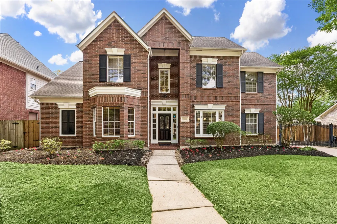
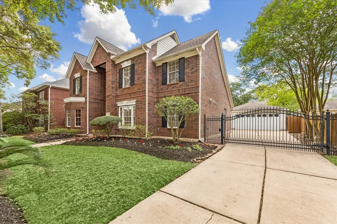
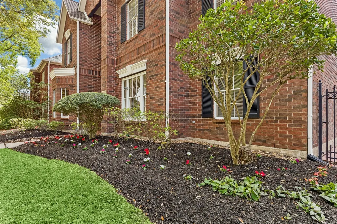
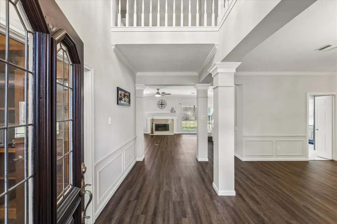
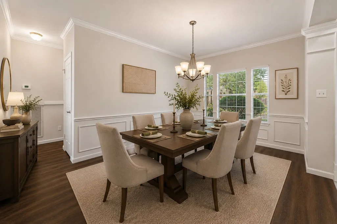
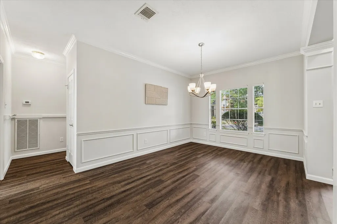
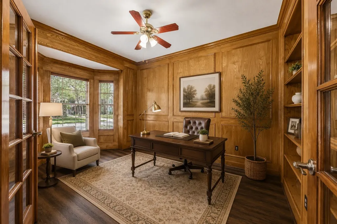
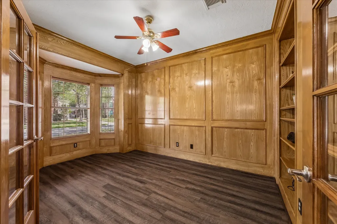
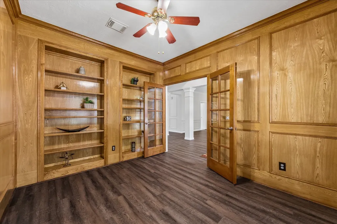
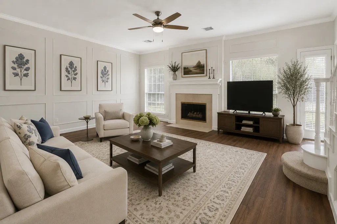
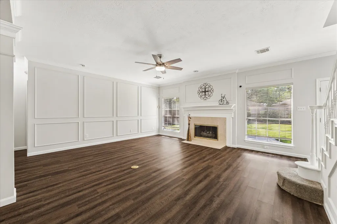
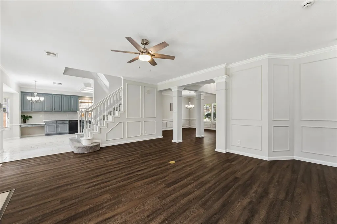
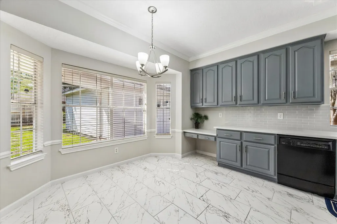
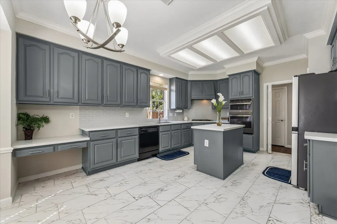
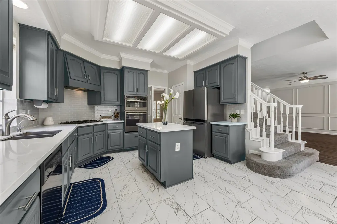
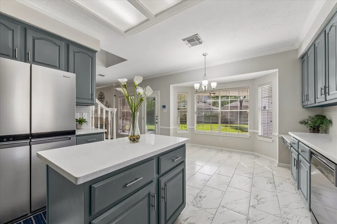
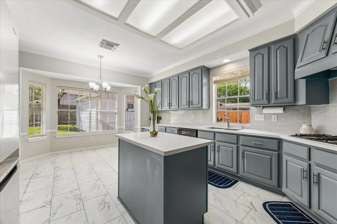
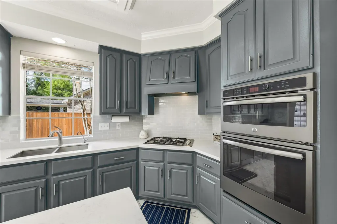
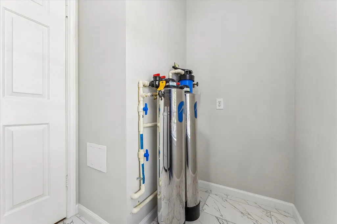
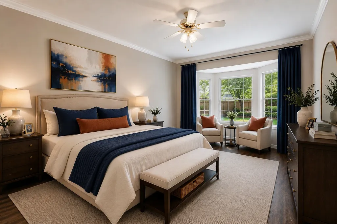
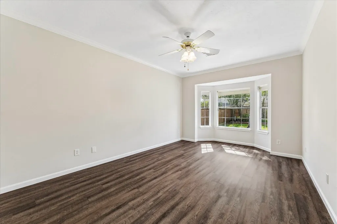
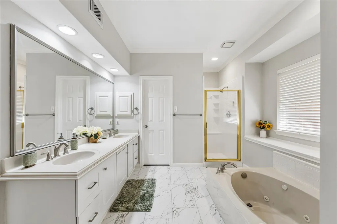
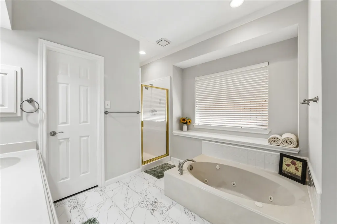
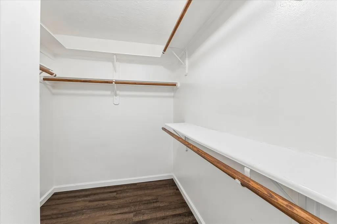
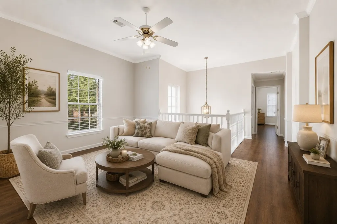
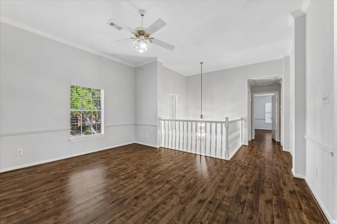
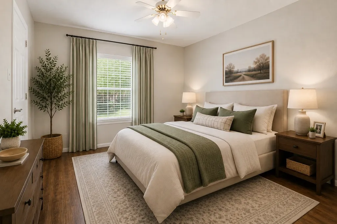
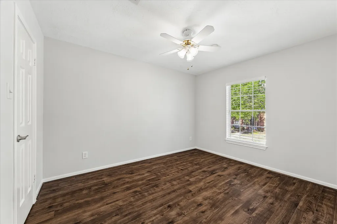
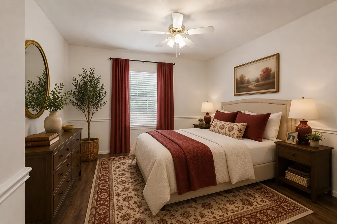
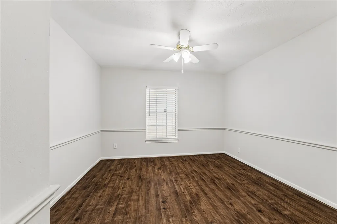
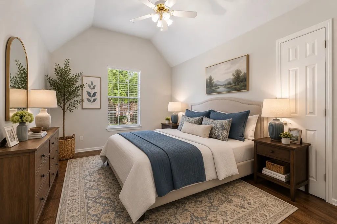
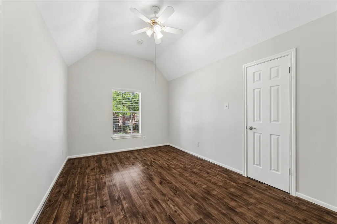
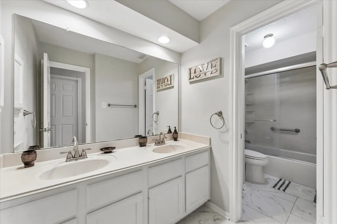
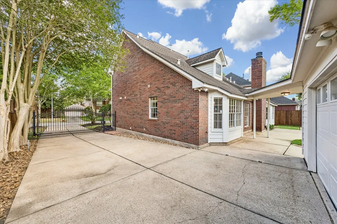
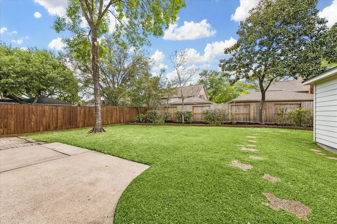
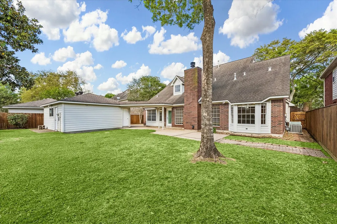
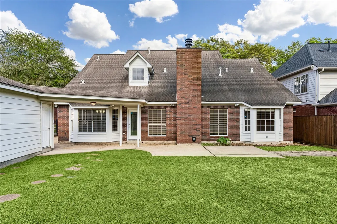
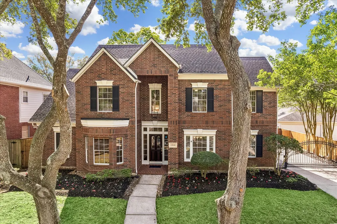
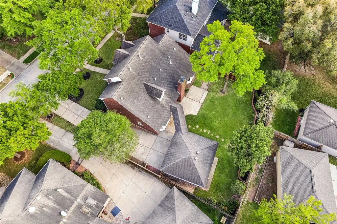
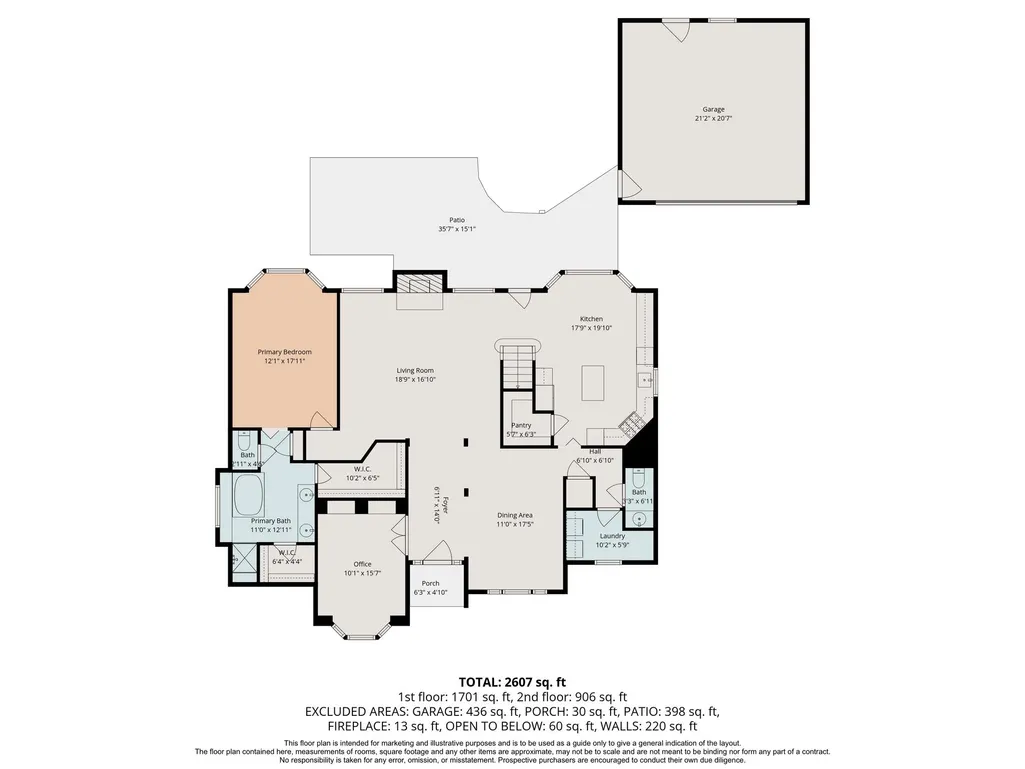
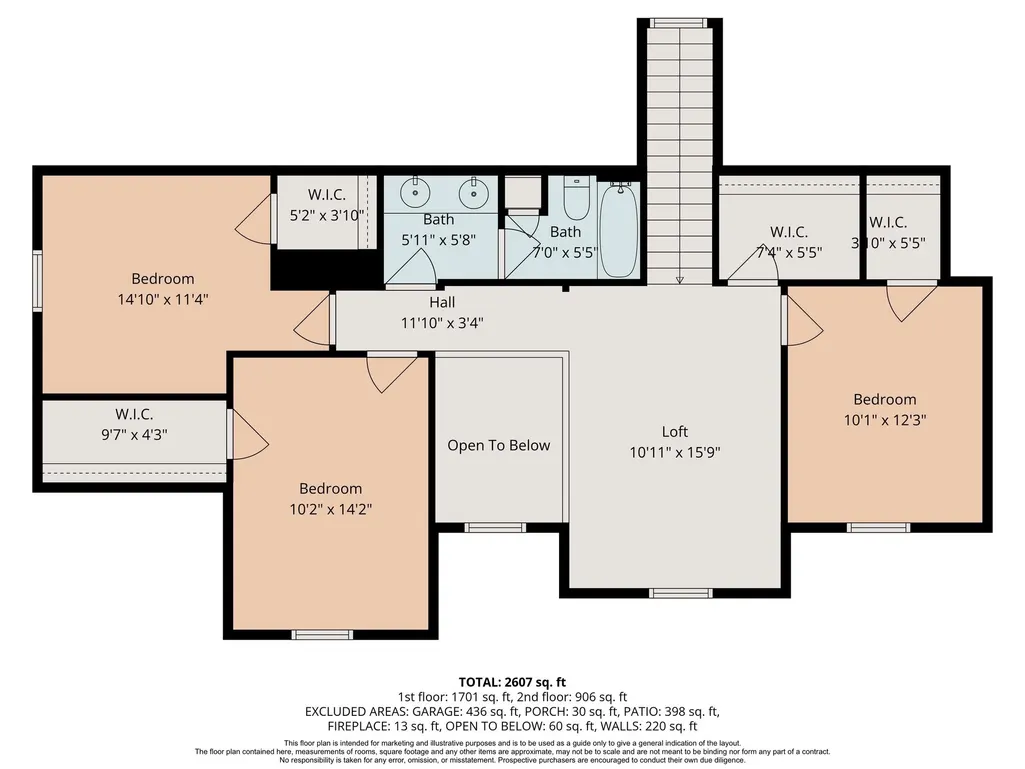
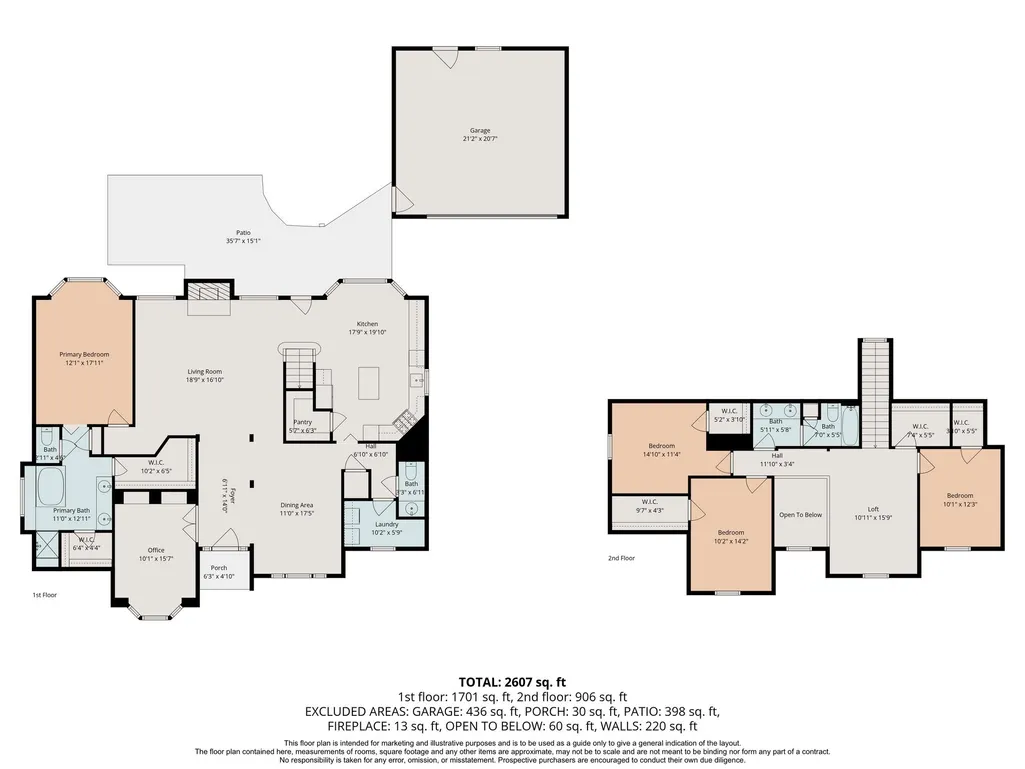
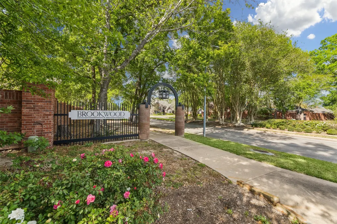
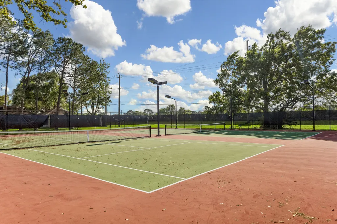
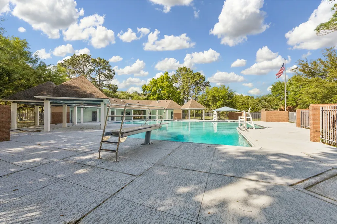
Executive 2-story home nestled in popular Brookwood. Enjoy amenities including a community pool, parks, tennis courts and greenbelt trails. Minutes to NASA, H-E-B, Bay Area Park. 1st floor Owner's Retreat has an en-suite bathroom featuring double sinks, walk-in closets, soaking tub & separate shower. Home office has french doors & built-in bookcases- perfect for working from home! The 2nd floor offers a gameroom with a large storage closet, 3 bedrooms with walk-in closets, & a full secondary bath also with double sinks. Major updates: interior paint (2022); solid surface kitchen counters, under-mount sink, stylish tile backsplash, gas stove, painted cabinets in kitchen(2022); vinyl plank flooring (2023); back door w/integrated blind (2022), finished garage & new door w/ opener(2022). Whole-Home water filtration system with reverse osmosis in kitchen. Driveway gate enhances privacy and security. Freshly landscaped, trees trimmed, sprinkler system. Immaculate! Virtually staged pictures!
| Elementary School | Middle School | High School |
|---|---|---|
| BROOKWOOD ELEMENTARY SCHOOL Elementary School | SPACE CENTER INTERMEDIATE SCHOOL Middle School | CLEAR LAKE HIGH SCHOOL High School |
| Price History | |
|---|---|
| 3/31/2026 | Listed $479,000 |
| 4/13/2026 | 2$469,000 |
| 4/18/2026 | 1$465,000 |
| 5/1/2026 | 2$458,000 |
General Features
| Country | US |
|---|---|
| Sewer | PublicSewer |
| Heating | Central,Gas |
| Cooling | CentralAir,Electric |
| Roof | Composition |
| Appliances | Dishwasher,GasCooktop,Disposal,GasOven,Microwave,Dryer,Refrigerator,WaterSoftenerOwned,Washer |
| HOA Fee | 795 |
| Garage Spaces | 2 |
| Association Fee Includes | RecreationFacilities |
| Architectural Style | ContemporaryModern,Traditional |
| Pool Features | Association |
| Security Features | SecurityGate,SecuritySystemOwned,SmokeDetectors |
| Construction Materials | Brick,WoodSiding |
| Year Built | 1990 |
| Stories Count | 2 |
| Levels | Two |
| Property Subtype | Detached |
| Tax Year | 2026 |
| Ownership | Full Ownership |
| Community Features | CommunityPool,Curbs |
| Assoc Fee Paid Per | Annually |
| County | Harris |
| New Construction | false |
| Property Type | Residential |
| Association Amenities | BasketballCourt,Playground,Park,Pool,TennisCourts,Trails |
| HOA | true |
| Attached Garage | false |
| Energy Efficient | Insulation,SolarScreens,Thermostat |
| Subdivision Name | Brookwood Sec 01b |
| Garage Y/N | true |
| Total Rooms | 13 |
| Full Baths | 2 |
| Status | Pending |
| Directions | I-45 South to Exit 29 - FM 2351/Clear Lake City Blvd, Turn Left for 4.77 miles. Turn Right on Middlebrook Drive. Turn Left on Glenshannon Drive. Turn Left on Ridgewood Canyon Drive. Turn Right on Roaring Rapids Drive. Turn Left on Orchard Mountain Drive. House is on the left. |
| ModificationTimestamp | 2026-08-14T05:18:36.620-00:00 |
| High School | CLEAR LAKE HIGH SCHOOL |
| City | Pasadena |
| Disclosures | MunicipalUtilityDistrictDisclosure,SellerDisclosure |
| Association Name | Brookwood HOA |
| High School District | 9 - Clear Creek |
| MLS Area | 7 |
| Lot Size Units | SquareFeet |
| Elementary School | BROOKWOOD ELEMENTARY SCHOOL |
| Middle/Junior High School | SPACE CENTER INTERMEDIATE SCHOOL |
| MLS Area Minor | Clear Lake Area |
| Lease Considered Y/N | true |
| Virtual Tour | https://media.tkimages.com/11818-Orchard-Mountain-Dr/idx |
| Standard Status | Pending |
| Occupancy Type | Vacant |
| Middle/Junior School District | 9 - Clear Creek |
| Elementary School District | 9 - Clear Creek |
| Year Built Source | PublicRecords |
| PostalCity | Pasadena |
| Legal Description | LT 36 BLK 5 BROOKWOOD SEC 1B |
Interior Features
| Interior Amenities | DoubleVanity,GraniteCounters,JettedTub,KitchenIsland,BathInPrimaryBedroom,MainLevelPrimary,SeparateShower,TubShower,Vanity,WalkInPantry,WalkInClosets,CeilingFans,ProgrammableThermostat |
|---|---|
| Flooring | Carpet,Plank,Tile,Vinyl |
| Total Fireplaces | 1 |
| Fireplace Features | GasLog |
| Air Conditioning Y/N | true |
| Heating Y/N | true |
| Fireplace Y/N | true |
| Half Baths | 1 |
| BuyerOfficeEmail | info@nanproperties.com |
| Laundry Features | WasherHookup,ElectricDryerHookup,GasDryerHookup |
| Total Bedrooms | 4 |
| Room Type | BreakfastRoomNook,DiningRoom,FamilyRoom,GameRoom,LivingRoom,Office,UtilityRoom,HalfBath |
| LivingAreaSource | Appraiser |
| Total Baths | 3 |
Exterior Features
| Exterior Amenities | FullyFenced,Fence,TennisCourts |
|---|---|
| Fencing | BackYard |
| Parking Features | Driveway,Detached,ElectricGate,Garage,GarageDoorOpener |
| Lot Features | Subdivision |
| Water Source | Public |
| Lot Size Area | 9175 |
| Foundation Details | Slab |
| Building Area Total | 2857 |
| Lot Size Acres | 0.2106 |
| Road Surface Type | Concrete |
| Lot Size Source | Appraiser |
| Other Equipment | ReverseOsmosisSystem |
| Private Pool | false |
Amenities
- Foreclosure
- Views
- Short Sale
- New Construction
- Adult 55+
- Lease To Own
- No HOA Fees
- Furnished
- Primary On Main
- Air Conditioning
- Seller Finance
- Green
- Fixer Upper
- Horse
- Golf
- Fireplace
- Deck
- Garage
- Basement
- Pool
Property vs Single Family Average in 77059
Price
Year Built

 The information being provided by Houston Association of REALTORS, Inc. is for the consumer's personal, non-commercial use and may not be used for any purpose other than to identify prospective properties consumers may be interested in purchasing. Any information relating to real estate for sale referenced on this web site comes from the Internet Data Exchange (IDX) program of the Houston Association of REALTORS, Inc. This web site may reference real estate listing(s) held by a brokerage firm other
